
Festive Fortress
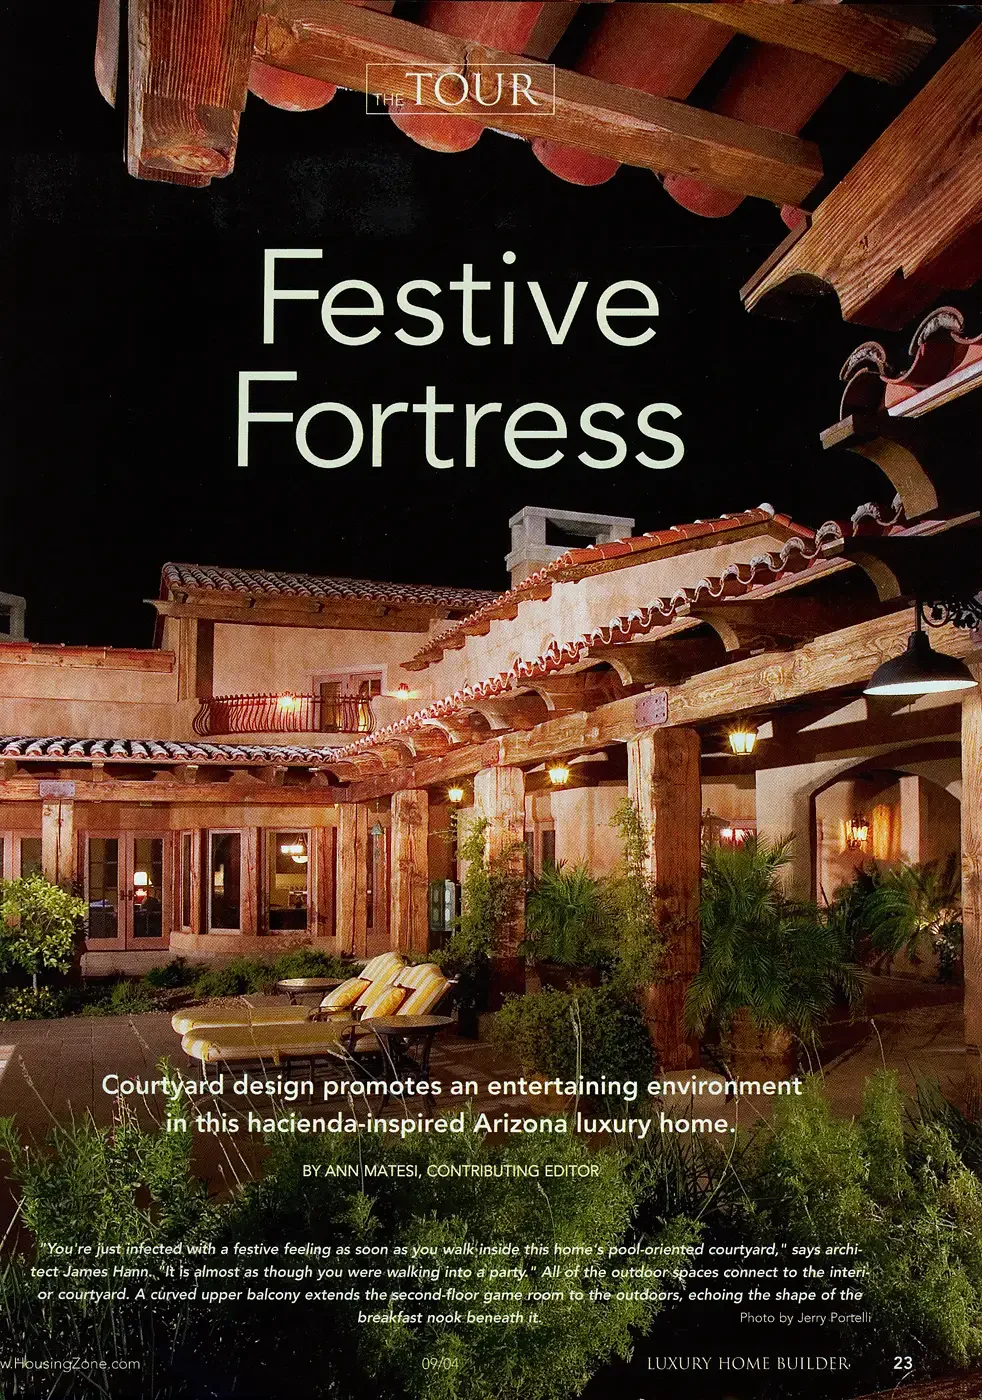
Courtyard design promotes an entertaining environment in this hacienda-inspired Arizona Luxury Home
By: Ann Matesi, Contributing Editor
Photography by Jerry Portelli and Tony Hernandez
Luxury Home Builder
September 2004
Pp: 24-30
“The trick to making new construction look old is not to work overly hard at it. It is the subtle details that often result in the most realistic effect.”
- James Hann, A/A, James Hann Design
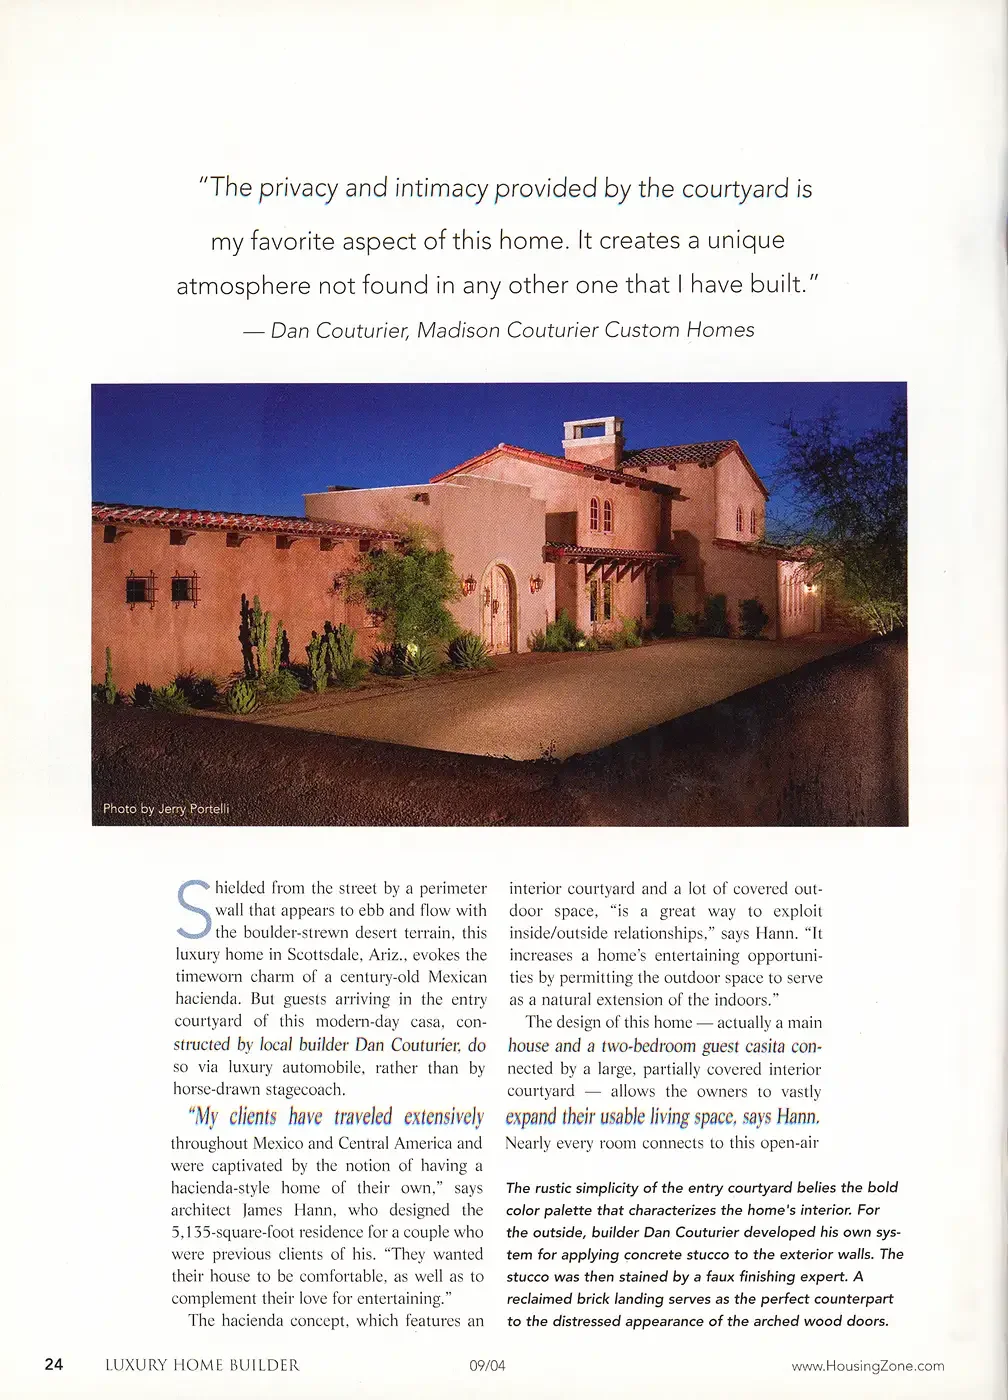
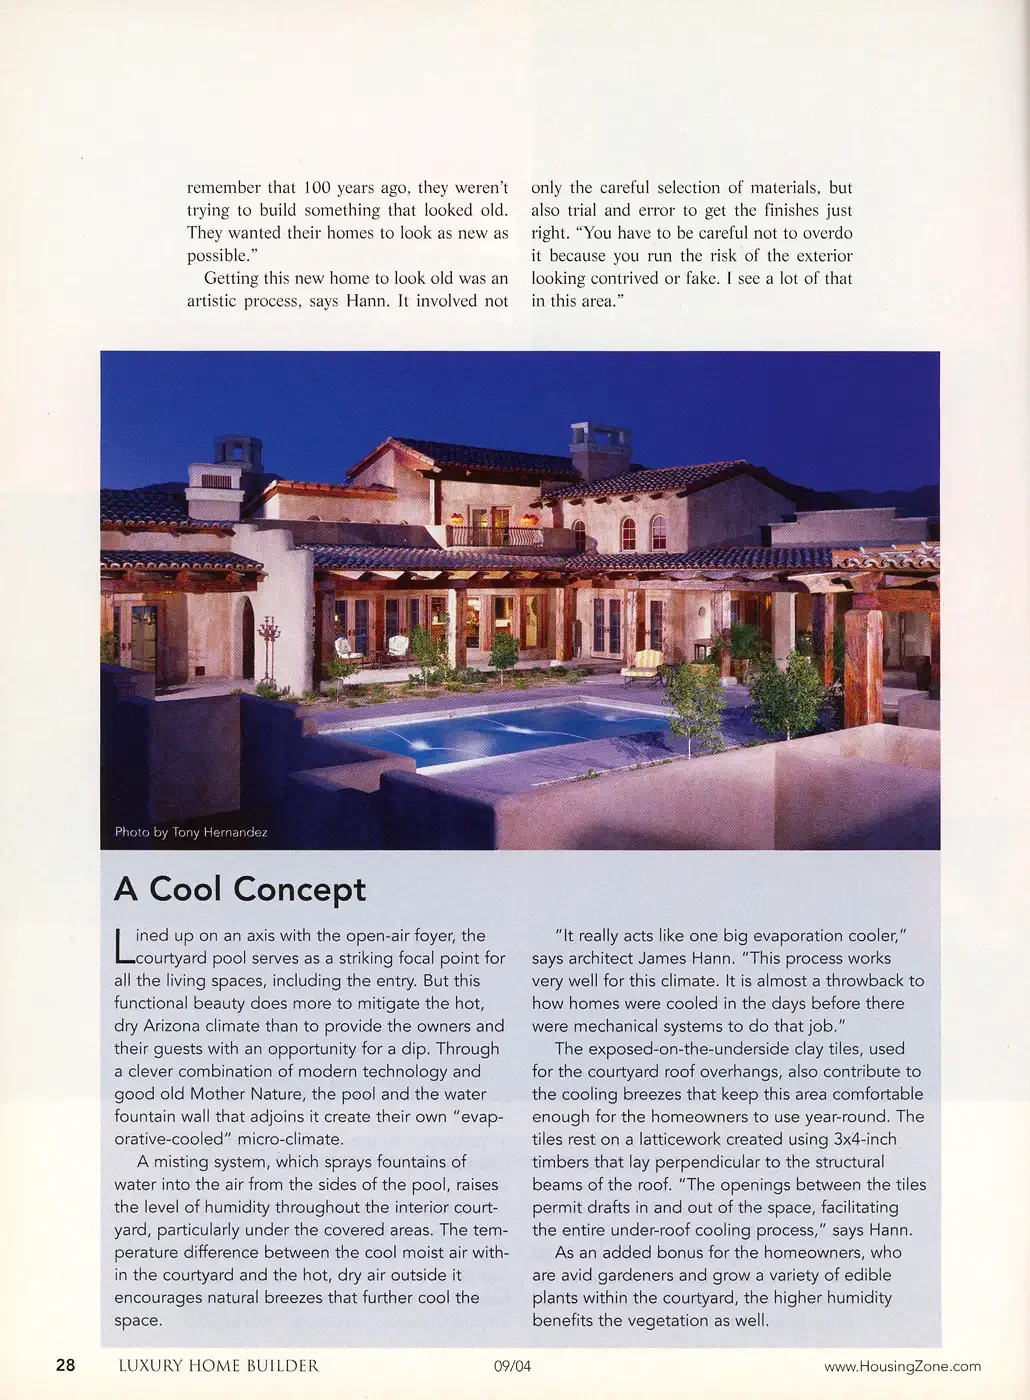
Shielded from the street by a perimeter wall that appears to ebb and flow with the boulder-strewn desert terrain, this luxury home in Scottsdale, Ariz., evokes the timeworn charm of a century-old Mexican hacienda. But guests arriving in the entry courtyard of this modern-day casa, constructed by local builder Dan Couturie, do so via luxury automobile, rather than by horse-drawn stagecoach.
“My clients have traveled extensively throughout Mexico and Central America and were captivated by the notion of having a hacienda-style home of their own,” says architect James Hann, who designed the 5,135-square-foot residence for a couple who were previous clients of his. “They wanted their house to be comfortable, as well as to complement their love for entertaining.”
The hacienda concept, which features an interior courtyard and a lot of covered outdoor space, “is a great way to exploit inside/outside relationships,” says Hann. “It increases a home’s entertaining opportunities by permitting the outdoor space to serve as a natural extension of the indoors.”
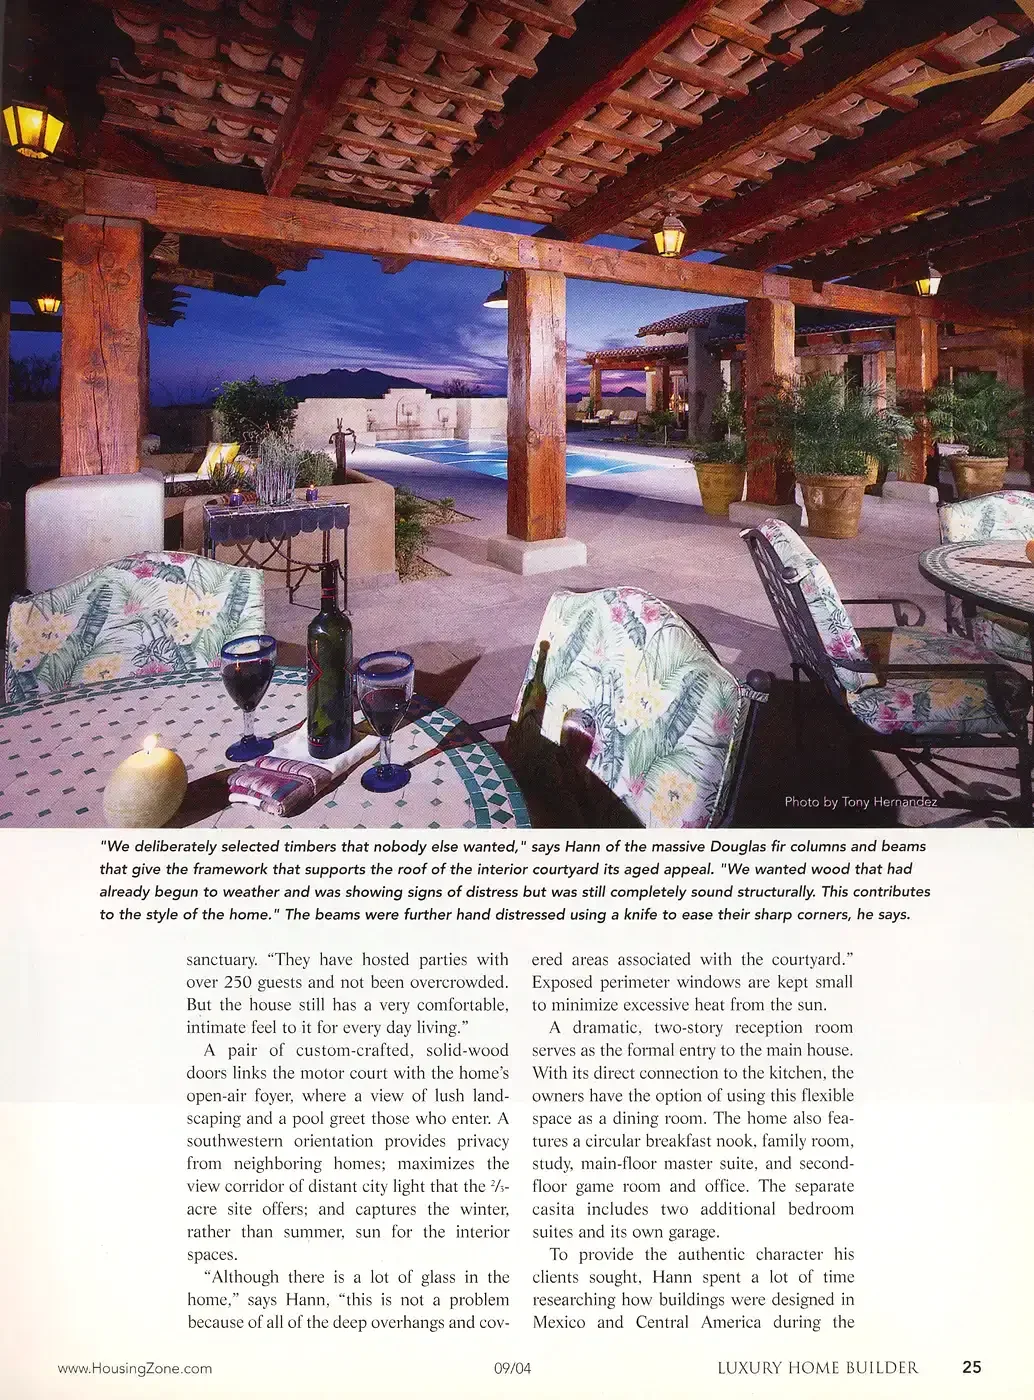
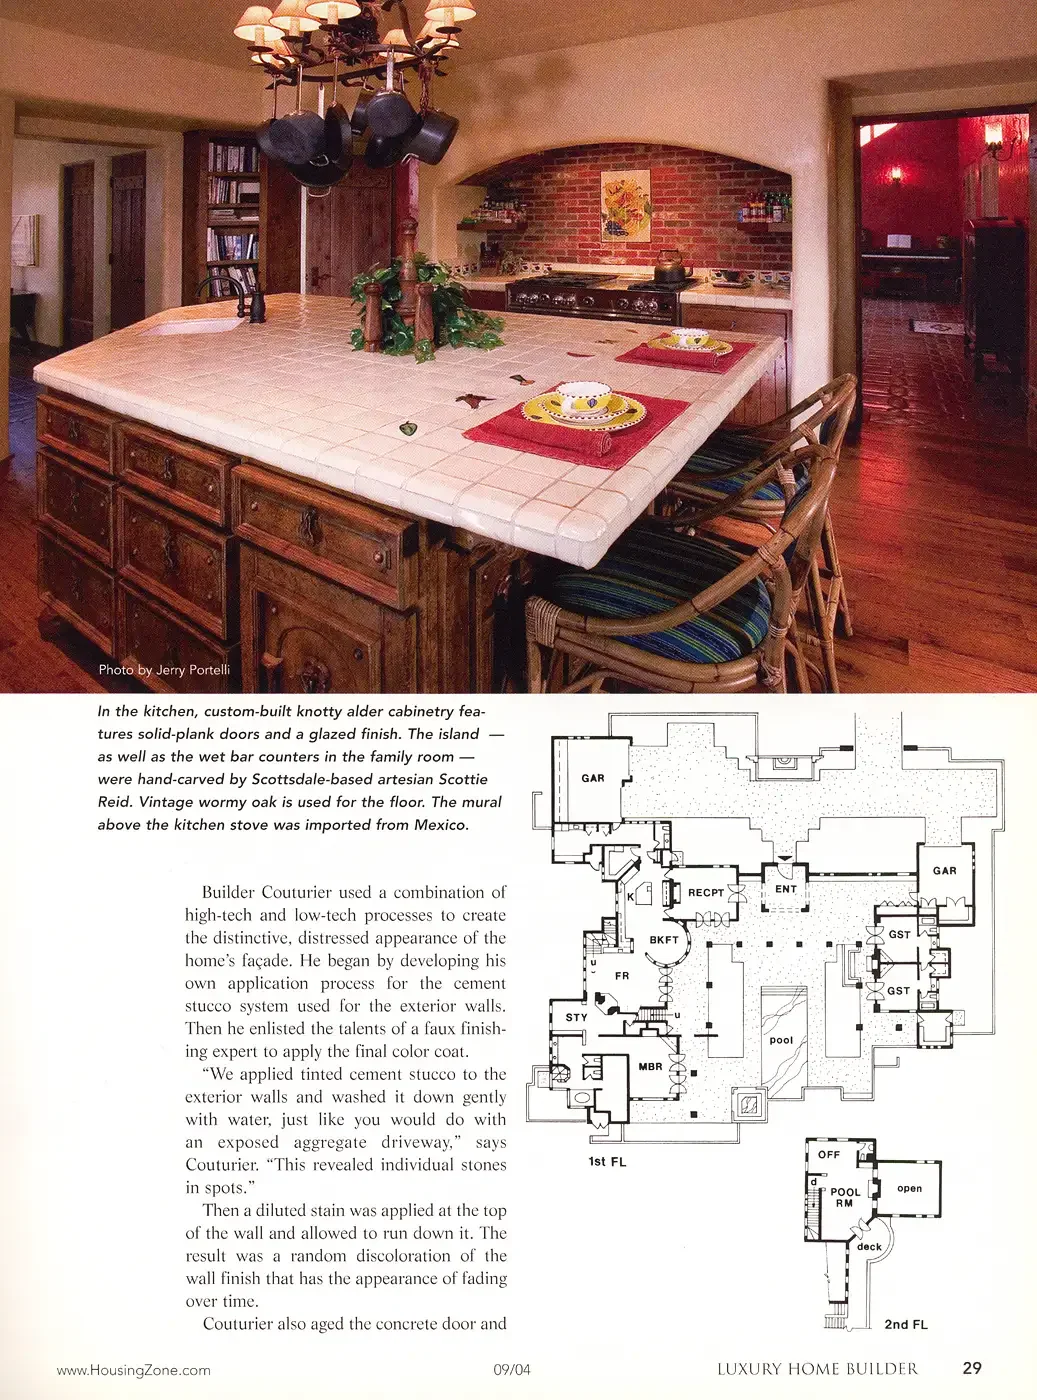
The design of this home — actually a main house and a two-bedroom guest casita connected by a large, partially covered interior courtyard — allows the owners to vastly expand their usable living space, says Hann. Nearly every room connects to this open-air sanctuary. “They have hosted parties with over 250 guests and not been overcrowded. But the house still has a very comfortable, intimate feel to it for everyday living.”
A pair of custom-crafted, solid-wood doors links the motor court with the home’s open-air foyer, where a view of lush landscaping and a pool greet those who enter. A southwestern orientation provides privacy from neighboring homes; maximizes the view corridor of distant city light that the ⅔acre site offers; and captures the winter, rather than summer, sun for the interior spaces.
“Although there is a lot of glass in the home,” says Hann, “this is not a problem because of all of the deep overhangs and covered areas associated with the courtyard.” Exposed perimeter windows are kept small to minimize excessive heat from the sun.
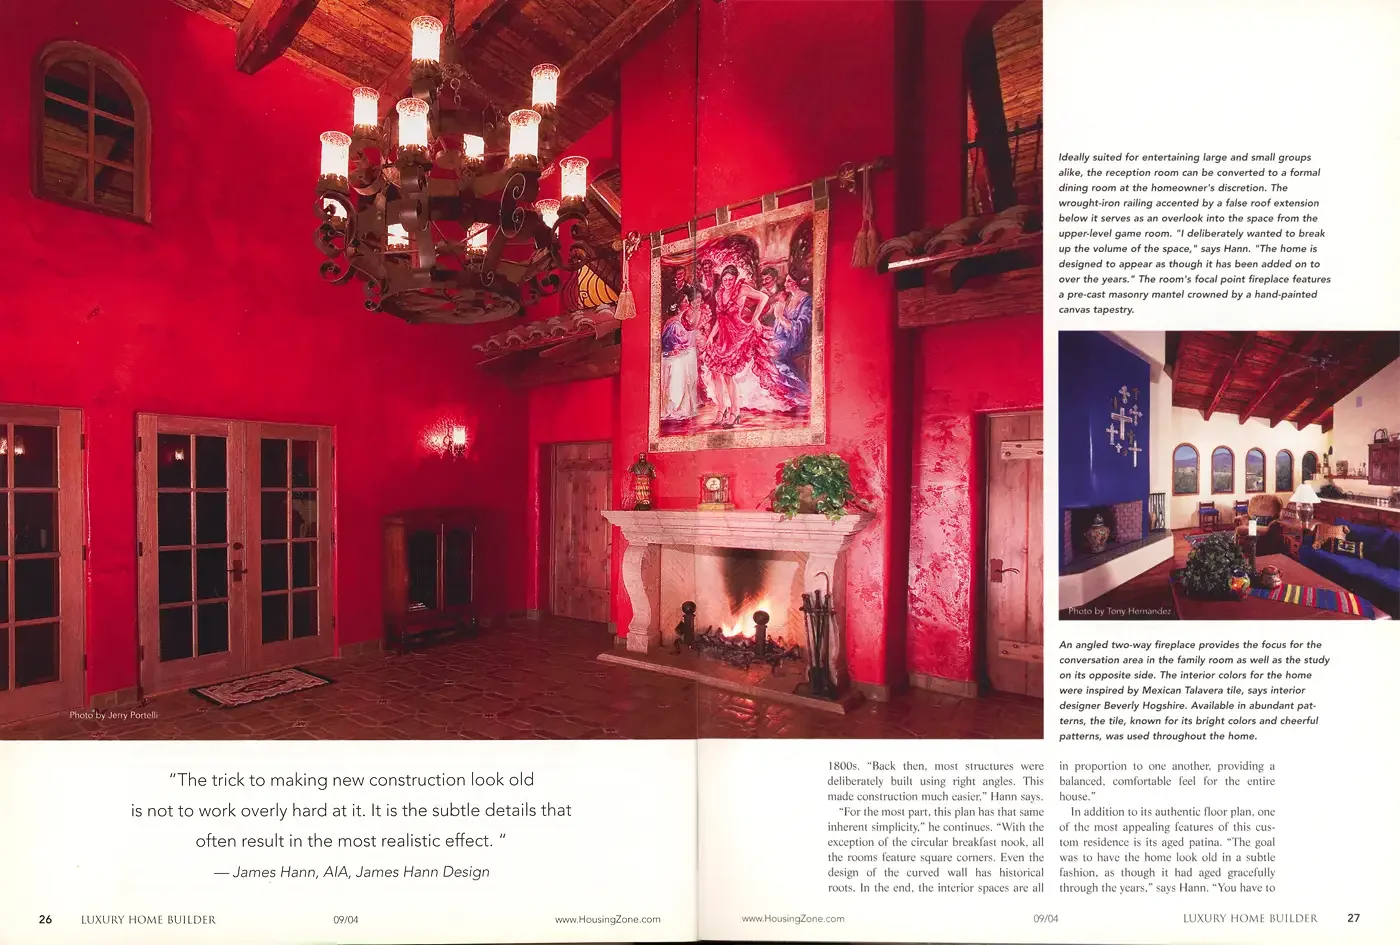
A dramatic, two-story reception room serves as the formal entry to the main house. With its direct connection to the kitchen, the owners have the option of using this flexible space as a dining room. The home also features a circular breakfast nook, family room, study, main-floor master suite, and second floor game room and office. The separate casita includes two additional bedroom suites and its own garage.
To provide the authentic character his clients sought, Hann spent a lot of time researching how buildings were designed in Mexico and Central America during the 1800s. “Back then, most structures were deliberately built using right angles. This made construction much easier,” Hann says. “For the most part, this plan has that same inherent simplicity,” he continues. “With the exception of the circular breakfast nook, all the rooms feature square corners. Even the design of the curved wall has historical roots. ln the end, the interior spaces are all in proportion to one another, providing a balanced, comfortable feel for the entire house.”
In addition to its authentic floor plan, one of the most appealing features of this custom residence is its aged patina. “The goal was to have the home look old in a subtle fashion, as though it had aged gracefully through the years,” says Hann. “You have to remember that 100 years ago, they weren't trying to build something that looked old. They wanted their homes to look as new as possible.”
Getting this new home to look old was an artistic process, says Hann. It involved not only the careful selection of materials, but also trial and error to get the finishes just right. “You have to be careful not to overdo it because you run the risk of the exterior looking contrived or fake. l see a lot of that in this area.”
Builder Couturier used a combination of high-tech and low-tech processes to create the distinctive, distressed appearance of the home’s façade. He began by developing his own application process for the cement stucco system used for the exterior walls. Then he enlisted the talents of a faux finishing expert to apply the final color coat.
“We applied tinted cement stucco to the exterior walls and washed it down gently with water, just like you would do with an exposed aggregate driveway,” says Couturier. “This revealed individual stones in spots.”
Then a diluted stain was applied at the top of the wall and allowed to run down it. The result was a random discoloration of the wall finish that has the appearance of fading over time.
Couturier also aged the concrete door and window moldings by exposing them to an acid wash bath. He then used a hammer and chisel to give them a worn, pitted look. In addition, the exterior features reclaimed brick, hammered ironwork trim and imported Mexican tile.
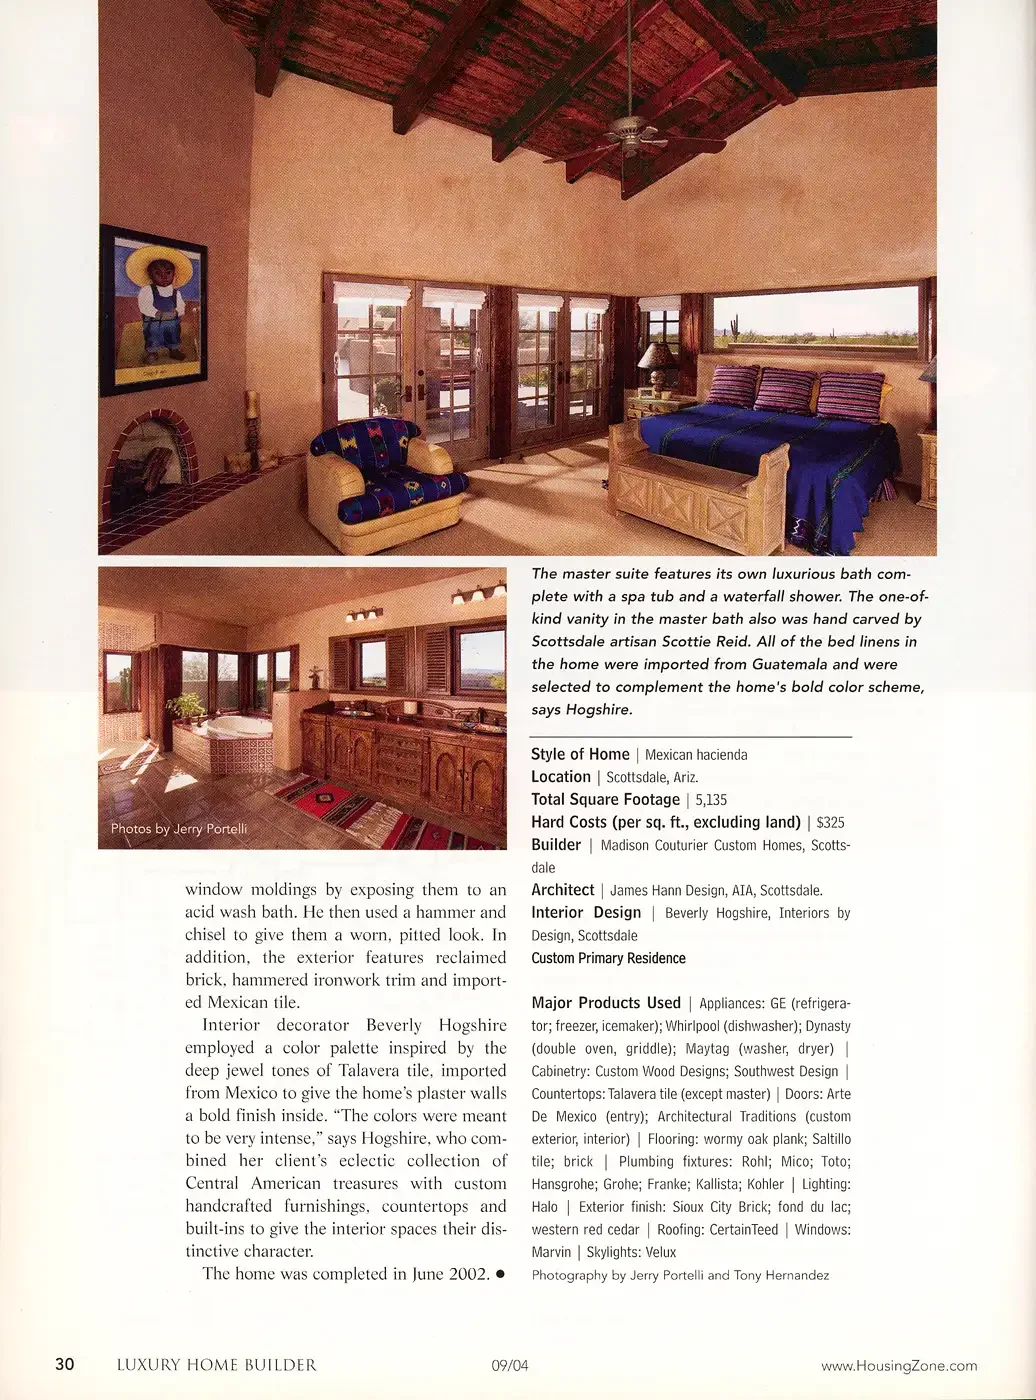
Interior decorator Beverly Hogshire employed a color palette inspired by the deep jewel tones of Talavera tile, imported from Mexico to give the home’s plaster walls a bold finish inside. “The colors were meant to be very intense,” says Hogshire, who combined her client’s eclectic collection of Central American treasures with custom handcrafted furnishings, countertops and builtins to give the interior spaces their distinctive character.
The home was completed in June 2002.
A Cool Concept
Lined up on an axis with the open-air foyer, the courtyard pool serves as a striking focal point for all the living spaces, including the entry. But this functional beauty does more to mitigate the hot, dry Arizona climate than to provide the owners and their guests with an opportunity for a dip. Through a clever combination of modern technology and good old Mother Nature, the pool and the water fountain wall that adjoins it create their own “evaporative-cooled” micro-climate.
A misting system, which sprays fountains of water into the air from the sides of the pool, raises the level of humidity throughout the interior courtyard, particularly under the covered areas. The temperature difference between the cool moist air within the courtyard and the hot, dry air outside it encourages natural breezes that further cool the space.
“It really acts like one big evaporation cooler,” says architect James Hann. “This process works very well for this climate. It is almost a throwback to how homes were cooled in the days before there were mechanical systems to do that job.”
The exposed-on-the-underside clay tiles, used for the courtyard roof overhangs, also contribute to the cooling breezes that keep this area comfortable enough for the homeowners to use year-round. The tiles rest on a latticework created using 3x4-inch timbers that lay perpendicular to the structural beams of the roof. “The openings between the tiles permit drafts in and out of the space, facilitating the entire under-roof cooling process,” says Hann.
As an added bonus for the homeowners, who are avid gardeners and grow a variety of edible plants within the courtyard, the higher humidity benefits the vegetation as well.
The Specs
Style of Home I Mexican hacienda
Location I Scottsdale, Ariz.
Total Square Footage I 5,135
Hard Costs (per sq. ft., excluding land) I $325
Builder I Madison Couturier Custom Hornes, Scottsdale
Architect I James Hann Design, AIA, Scottsdale.
Interior Design I Beverly Hogshire, Interiors by Design, Scottsdale
Custom Primary Residence
Major Products Used I Appliances: GE (refrigerator; freezer, icemaker); Whirlpool (dishwasher); Dynasty (double oven, griddle); Maytag (washer, dryer) I Cabinetry: Custom Wood Designs; Southwest Design I Countertops: Talavera tile (except master) I Doors: Arte De Mexico (entry); Architectural Traditions (custom exterior, interior) I Flooring: wormy oak plank; Saltillo tile; brick I Plumbing fixtures: Rohl; Mico; Toto; Hansgrohe; Grohe; Franke; Kallista; Kohler I Lighting: Halo I Exterior finish: Sioux City Brick; fond du lac; western red cedar I Roofing: CertainTeed I Windows: Marvin I Skylights: Velux