
Play Ground
An inviting family home speaks to a Scottsdale couple’s quest for comfort
By: Roberta Landman
Photography by: Werner Segarra
Phoenix Home & Garden
February 2010
Pp:88-97
This stone-clad Scottsdale residence is Home Sweet Home with an emphasis on Sweet. Built for everyday family life and entertaining, it has all the comforts of home, and a super-size helping more.
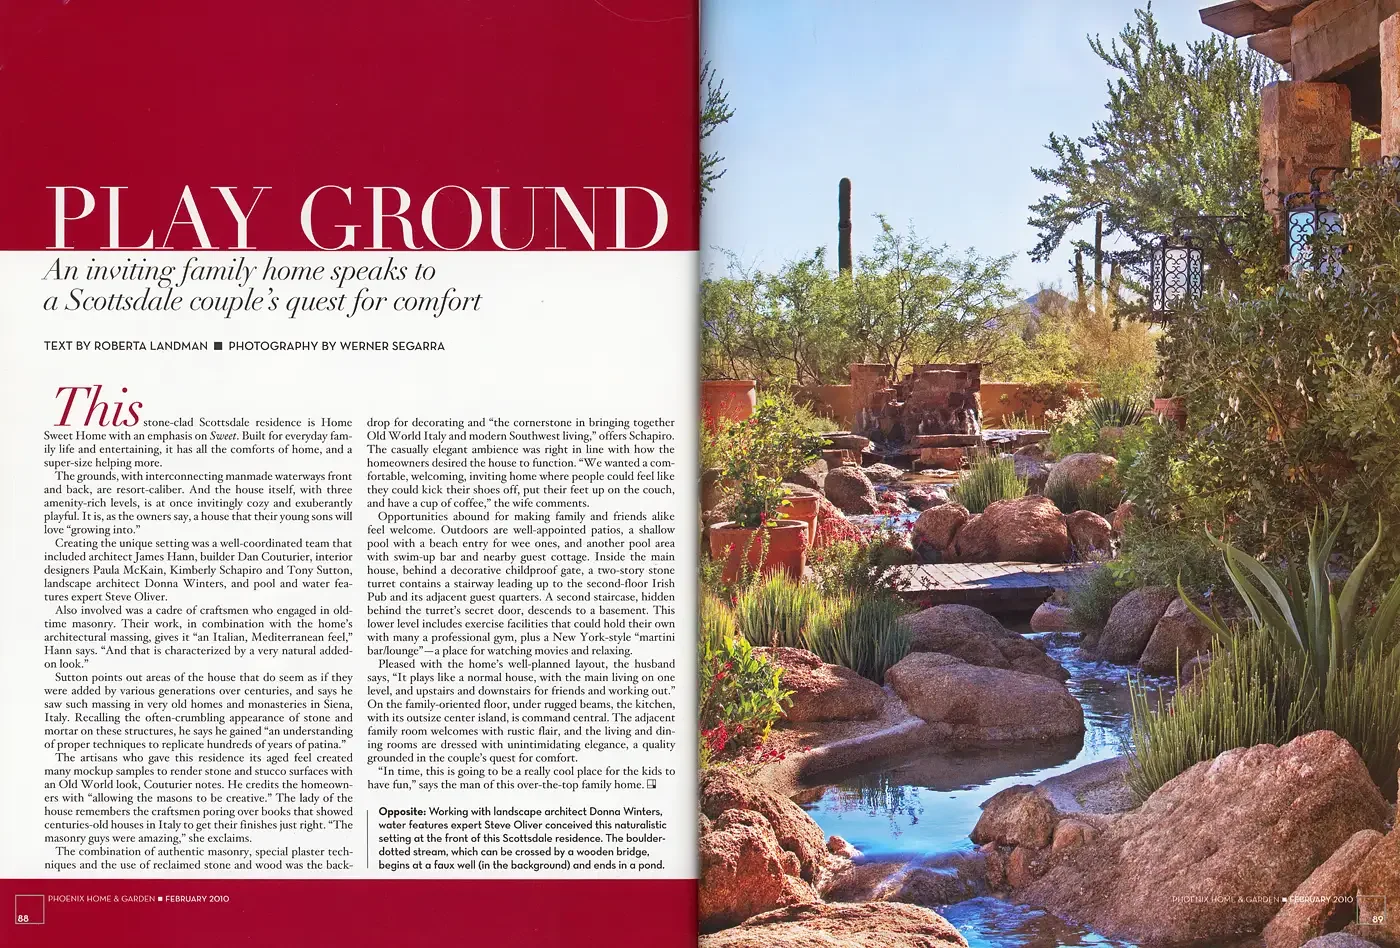
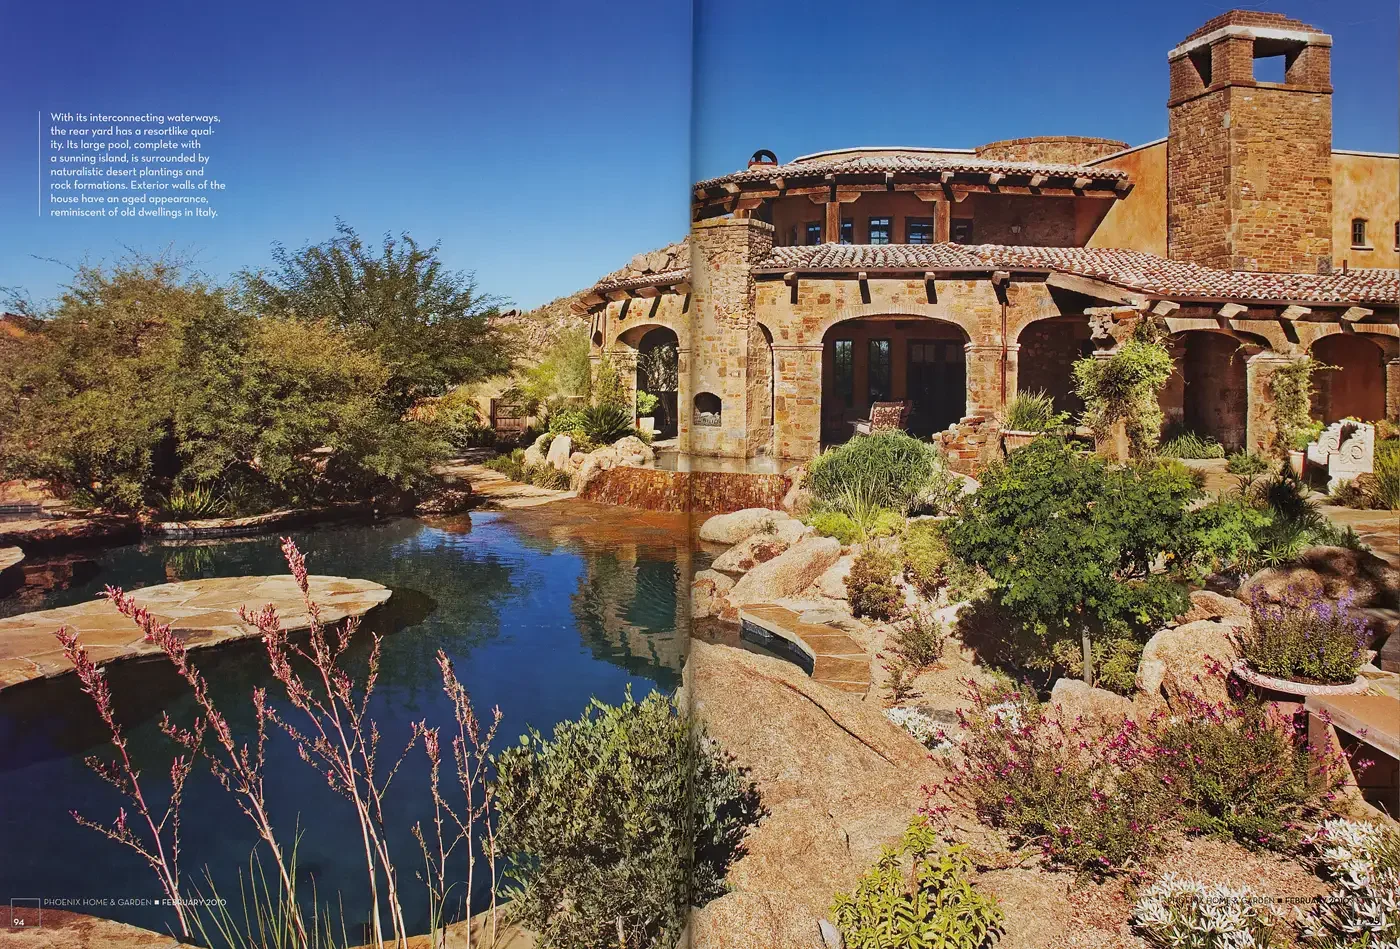
The grounds, with interconnecting manmade waterways front and back, are resort-caliber. And the house itself, with three amenity-rich levels, is at once invitingly cozy and exuberantly playful. It is, as the owners say, a house that their young sons will love “growing into.”
Creating the unique setting was a well-coordinated team that included architect James Hann, builder Dan Couturier, interior designers Paula McKain, Kimberly Schapiro and Tony Sutton, landscape architect Donna Winters, and pool and water features expert Steve Oliver.
Also involved was a cadre of craftsmen who engaged in old time masonry. Their work, in combination with the home’s architectural massing, gives it “an Italian, Mediterranean feel,” Hann says. “ And that is characterized by a very natural addedon look.”
Sutton points out areas of the house that do seem as if they were added by various generations over centuries, and says he saw such massing in very old homes and monasteries in Siena, Italy. Recalling the often-crumbling appearance of stone and mortar on these structures, he says he gained “an understanding of proper techniques to replicate hundreds of years of patina.”
The artisans who gave this residence its aged feel created many mockup samples to render stone and stucco surfaces with an Old World look, Couturier notes. He credits the homeowners with “allowing the masons to be creative.” The lady of the house remembers the craftsmen poring over books that showed centuries-old houses in Italy to get their finishes just right. “The masonry guys were amazing,” she exclaims.
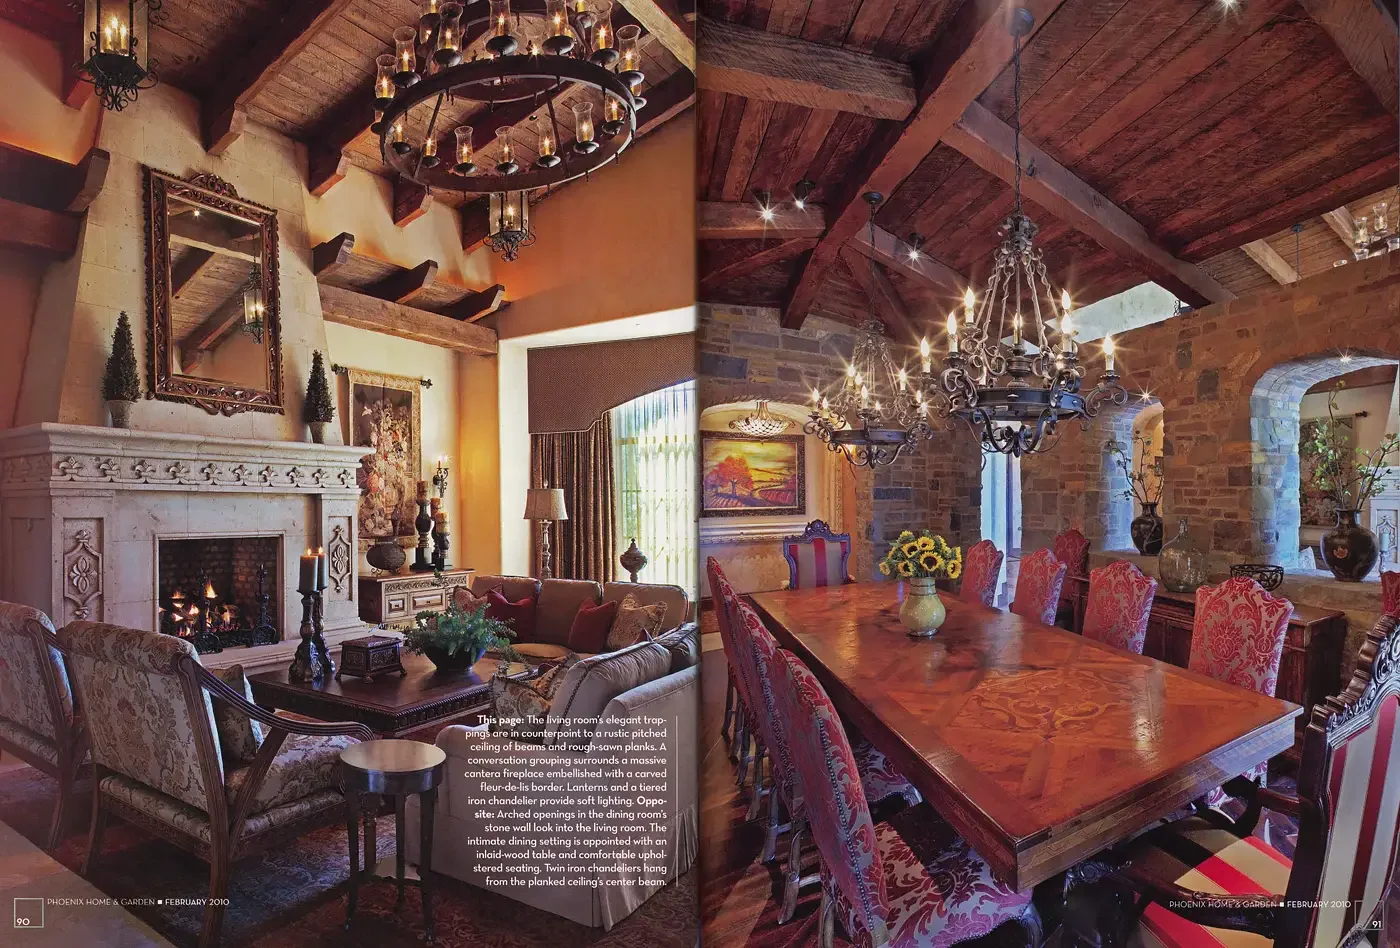
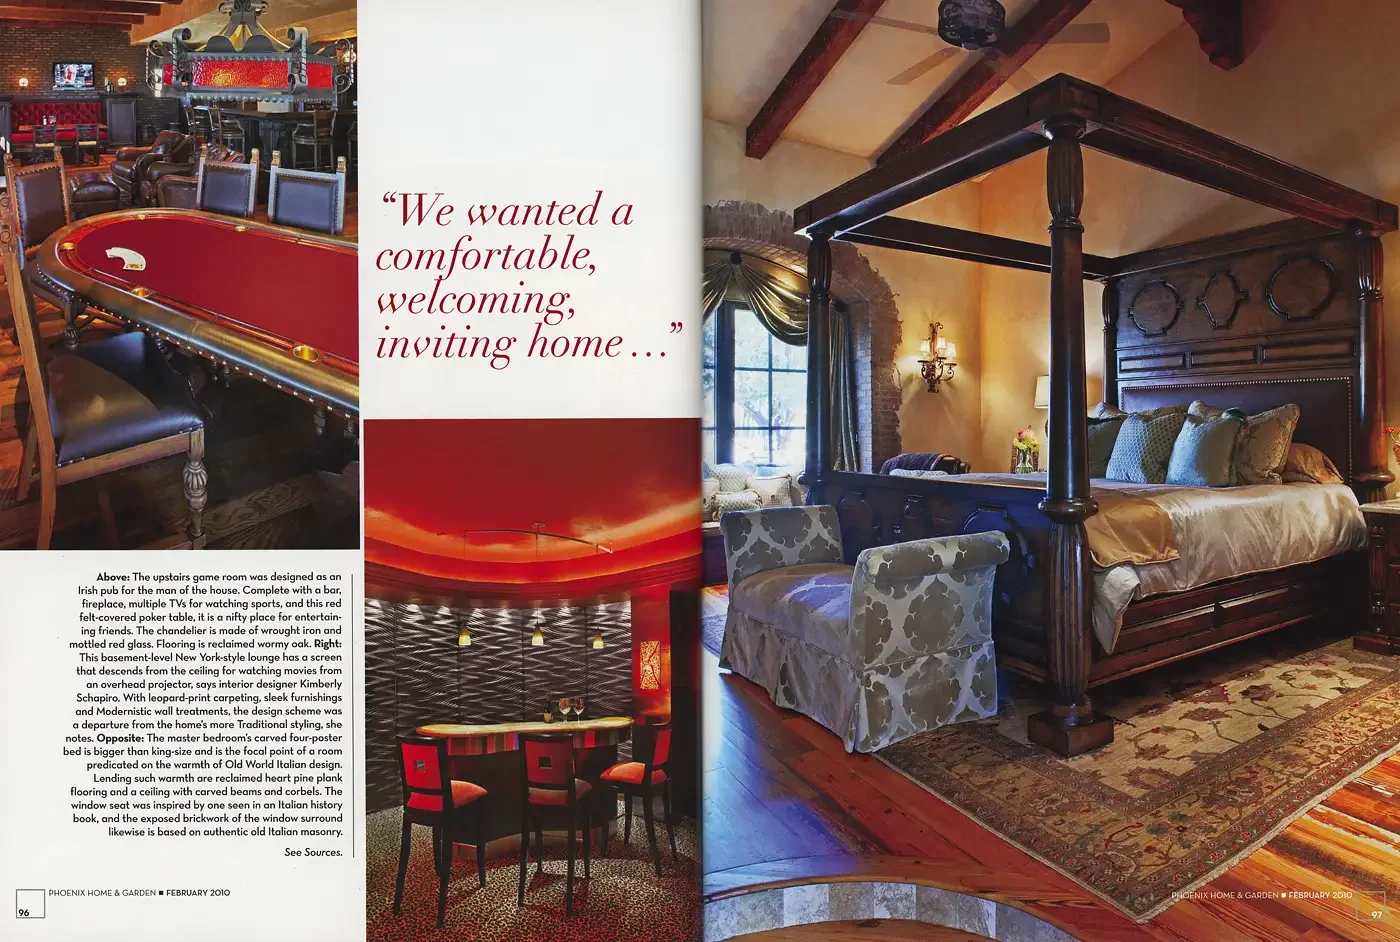
The combination of authentic masonry, special plaster techniques and the use of reclaimed stone and wood was the backdrop for decorating and “the cornerstone in bringing together Old World Italy and modern Southwest living,” offers Schapiro. The casually elegant ambience was right in line with how the homeowners desired the house to function. “We wanted a comfortable, welcoming, inviting home where people could feel like they could kick their shoes off, put their feet up on the couch, and have a cup of coffee,” the wife comments.
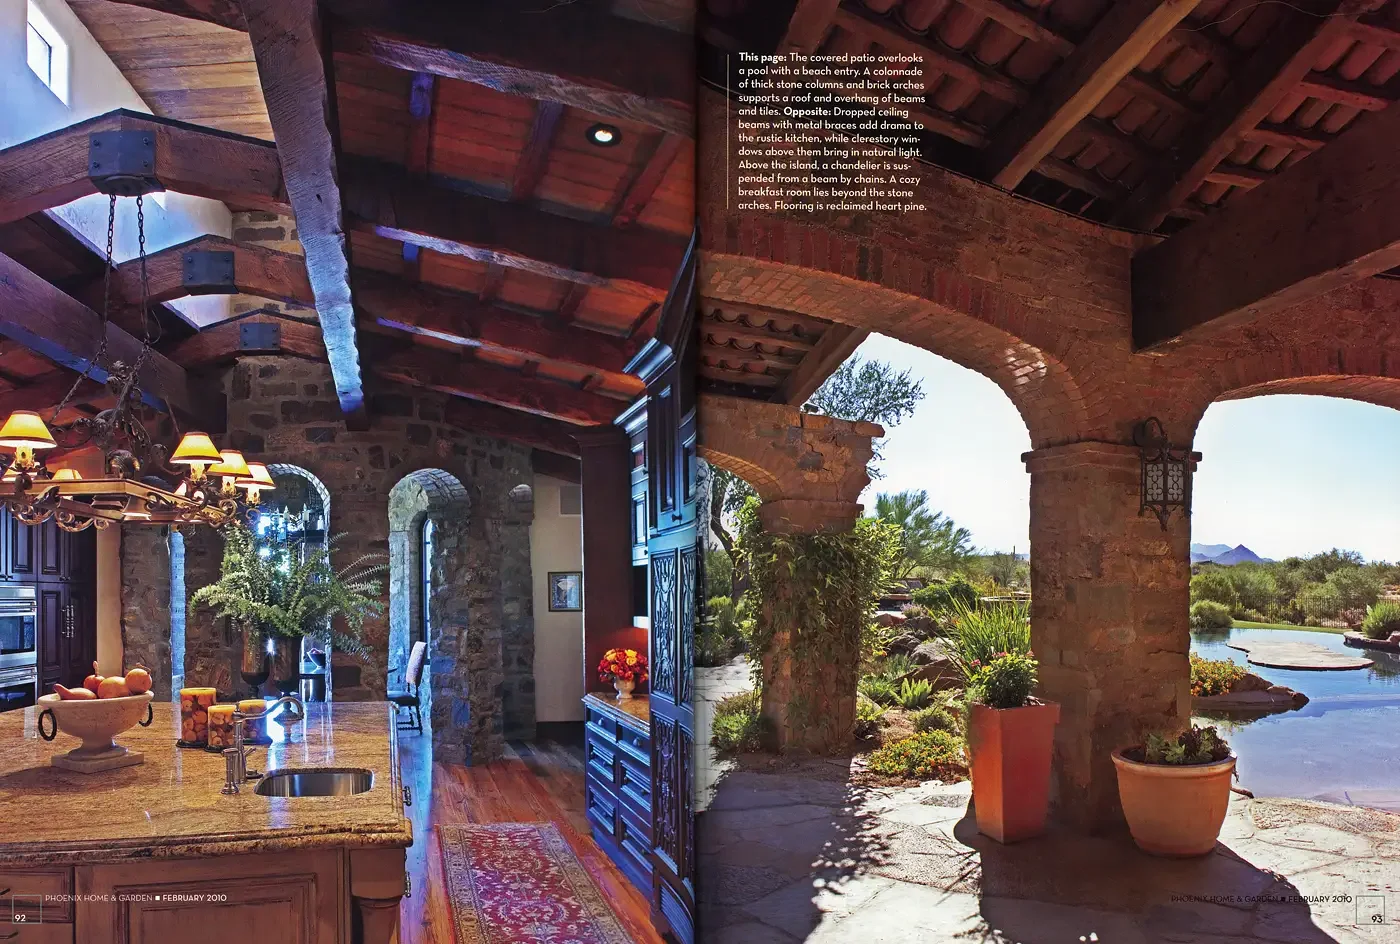
Opportunities abound for making family and friends alike feel welcome. Outdoors are well-appointed patios, a shallow pool with a beach entry for wee ones, and another pool area with swim-up bar and nearby guest cottage. Inside the main house, behind a decorative childproof gate, a two-story stone turret contains a stairway leading up to the second-floor Irish Pub and its adjacent guest quarters. A second staircase, hidden behind the turret’s secret door, descends to a basement. This lower level includes exercise facilities that could hold their own with many a professional gym, plus a New York-style “martini bar/lounge” – a place for watching movies and relaxing.
Pleased with the home’s well-planned layout, the husband says, “It plays like a normal house, with the main living on one level, and upstairs and downstairs for friends and working out.” On the family-oriented floor, under rugged beams, the kitchen, with its outsize center island, is command central. The adjacent family room welcomes with rustic flair, and the living and dining rooms are dressed with unintimidating elegance, a quality grounded in the couple’s quest for comfort.
“In time, this is going to be a really cool place for the kids to have fun,” says the man of this over-the-top family home.